
John Wienand
REALTOR®



BEDS4
BATHS3 full
SQUARE FEET2,548
MLS#V4950994
STATUSActive
PROPERTY TYPEResidential - Single Family
SUBDIVISIONRIVIERA BELLA
Property Description
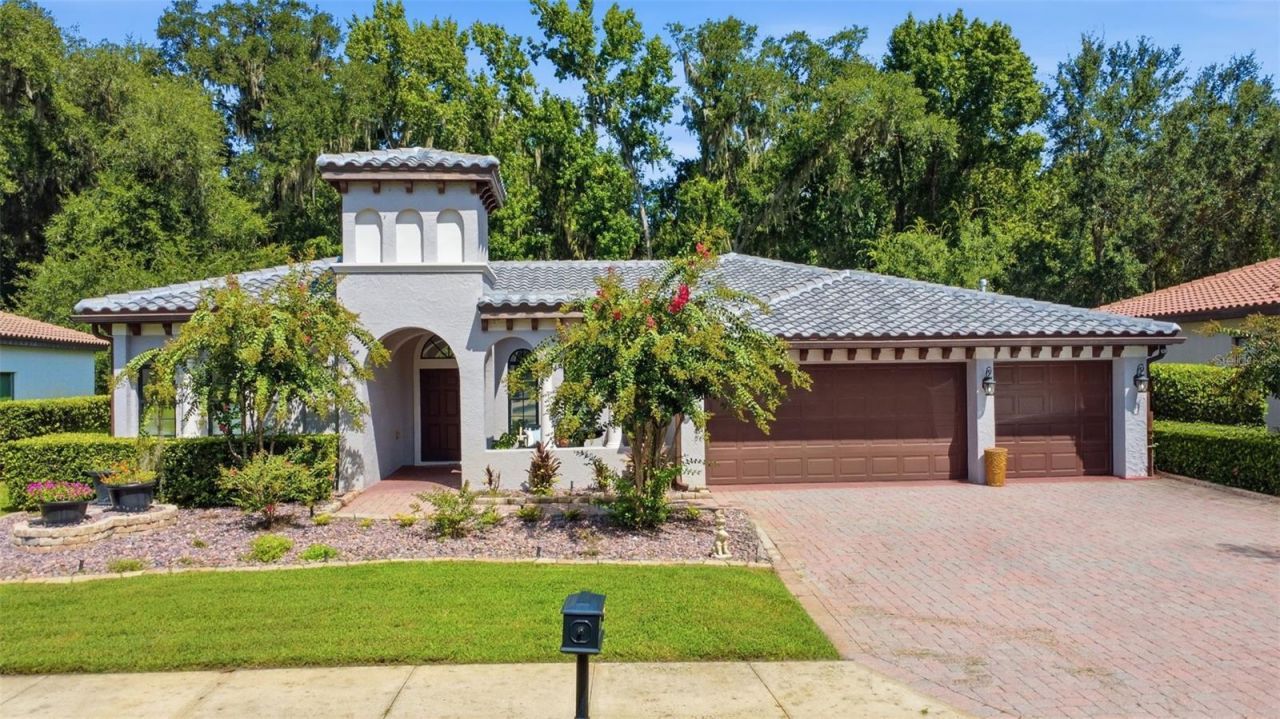
Fully remodeled Mediterranean-style home in Riviera Bella: 4 bedrooms, 3 baths, 3-car garage. Tile roof, archways, and custom built-ins. Three-way split floor plan, tinted windows, conservation view. Chef's kitchen with 42-inch wood cabinets, granite counters, gas cooktop, center island, breakfast bar, and Alexa-integrated cabinet lighting opens to the family room. Formal living and dining rooms. Primary suite offers a sitting area, private lanai access, and an ensuite bath remodeled in 2024. Screened porch, pavered driveway and walkway. Fully automated pool custom-built in 2024; new 2024 fence. Philips Hue lighting throughout and Alexa-controlled fan and courtyard fountain switches. Community pool and clubhouse. Schedule a showing today.
Property Features
Property Type: Residential - Single Family
Cooling: Central Air
Garage: 3 car attached
Heating: Central, Electric, Natural Gas
Home Style: Mediterranean
Lot Size: 0.30 Acres
Roof Type: Tile
Stories: 1.0
Taxes: $5,621
Year Built: 2005
Amenities
Ceiling Fans(s)
Kitchen/Family Room Combo
Primary Bedroom Main Floor
Solid Wood Cabinets
Split Bedroom
Stone Counters
Tray Ceiling(s)
Walk-In Closet(s)
Sidewalk
Feature Descriptions
Additional Rooms: Attic, Formal Dining Room Separate, Formal Living Room Separate, Inside Utility
Appliances: Dishwasher, Disposal, Dryer, Microwave, Range, Refrigerator, Washer, Wine Refrigerator
Association Amenities: Clubhouse, Fence Restrictions, Fitness Center, Gated, Park, Playground, Pool
Community Features: Clubhouse, Deed Restrictions, Fitness Center, Gated Community - No Guard, Golf Carts OK, Park, Playground, Pool, Sidewalks, Street Lights
Directions: Highbanks W, Left on fort florida, enter through gate into the community, first right after entering the gate and house is on the right From Orlando/I-4 East: Take I-4 to Exit 104, turn right onto US Hwy 17/92 (Charles Richard Beal Blvd). Turn left onto W
Exterior: Block, Stucco
Flood Zone Code: x
Flooring: Tile
Foundation: Slab
Garage Dimensions: 35x29
HOA Fee: 450/ Quarterly
HOA Y/N: Yes
Home Warranty Y/N: No
Listing Terms: Cash, Conventional, FHA, VA Loan
Lot: Conservation Area, In County, Near Golf Course, Near Marina, Sidewalk, Paved
Lot Dimensions: 0.3
Other Equipment: Irrigation Equipment
Ownership: Fee Simple
Parking: Garage Door Opener
Parking Notes: Garage Door Opener
Patio/Porch: Deck, Enclosed, Front Porch, Patio, Porch, Screened
Pets Allowed: Yes
Pets Restrictions: See HOA Bylaws
Pool: Auto Cleaner, Child Safety Fence, Gunite, In Ground, Lighting, Screen Enclosure
Property Attached Y/N: No
Property Sub-Type: Single Family Residence
Security: Gated Community, Security System Owned, Smoke Detector(s)
Sewer: Public Sewer
Showing Instructions: Supra Lock Box, Call Listing Agent
Spa: Other
Special Sale Provisions: None
Swimming Pool: Yes
Utilities: BB/HS Internet Available, Cable Available, Electricity Connected, Natural Gas Available, Sewer Connected
Vegetation: Mature Landscaping, Trees/Landscaped
Water: Public
Water Access Y/N: No
Windows: Blinds
Zoning: RES
Room Sizes
Bedroom 2: 11x11
Bedroom 3: 11x11
Bedroom 4: 11x11
Dining Room: 12x10
Family Room: 15x22
Kitchen: 20x18
Living Room: 14x14
Primary Bedroom: 13x24
Dinette: 9x10
Balcony/Porch/Lanai: 28x7
Local Schools
High School: University High School-VOL
Middle School: River Springs Middle School
Elementary School: Debary Elem
Listed By / Shown By
Listed By
Agency Name: LPT REALTY LLC
Agency Contact: 386-204-6398
Shown By
Agent Name: John Wienand
Agent Phone: (443) 875-7039
Agency Title: Adams Cameron & Co. REALTORS

Estimate Your Payment
Estimated Payment
$ 3,831.25 per month $3,188.13 Principal & Interest $468.42 Property Tax $174.71 Homeowner's InsuranceChange Payment Information




Member Participants (and their affiliated licensees, if applicable) shall indicate on their websites that IDX information is provided exclusively for consumers’ personal non-commercial use, that it may not be used for any purpose other than to identify prospective properties consumers may be interested in purchasing, that the data is deemed reliable but is not guaranteed by MLS GRID, and that the use of the MLS GRID Data may be subject to an end user license agreement prescribed by the Member Participant’s applicable MLS if any and as amended from time to time. MLS GRID may, at its discretion, require use of other disclaimers as necessary to protect Member Participant, and/or their MLS from liability.
Based on information submitted to the MLS GRID. All data is obtained from various sources and may not have been verified by broker or MLS GRID. Supplied Open House Information is subject to change without notice. All information should be independently reviewed and verified for accuracy. Properties may or may not be listed by the office/agent presenting the information.
Privacy Policy / DMCA Notice / ADA Accessibility


This site is hosted, designed and copyright
© 1994 - 2026 by
Delta Media Group, Inc. -- Patent Pending --
150 Verde Way | MLS# V4950994
This single family home located at 150 Verde Way , Debary, FL 32713 is currently listed for sale with an asking price of $599,000. This property was built in 2005 and has 4 bedrooms and 3 full baths with 2548 sq. ft. Verde Way is located in the RIVIERA BELLA subdivision. Search RIVIERA BELLA real estate on johnwienand.adamscameron.com today.