
John Wienand
REALTOR®



BEDS2
BATHS1 full
SQUARE FEET884
MLS#TB8537827
STATUSActive
PROPERTY TYPEResidential - Single Family
SUBDIVISIONJASMIN ACRES
Property Description
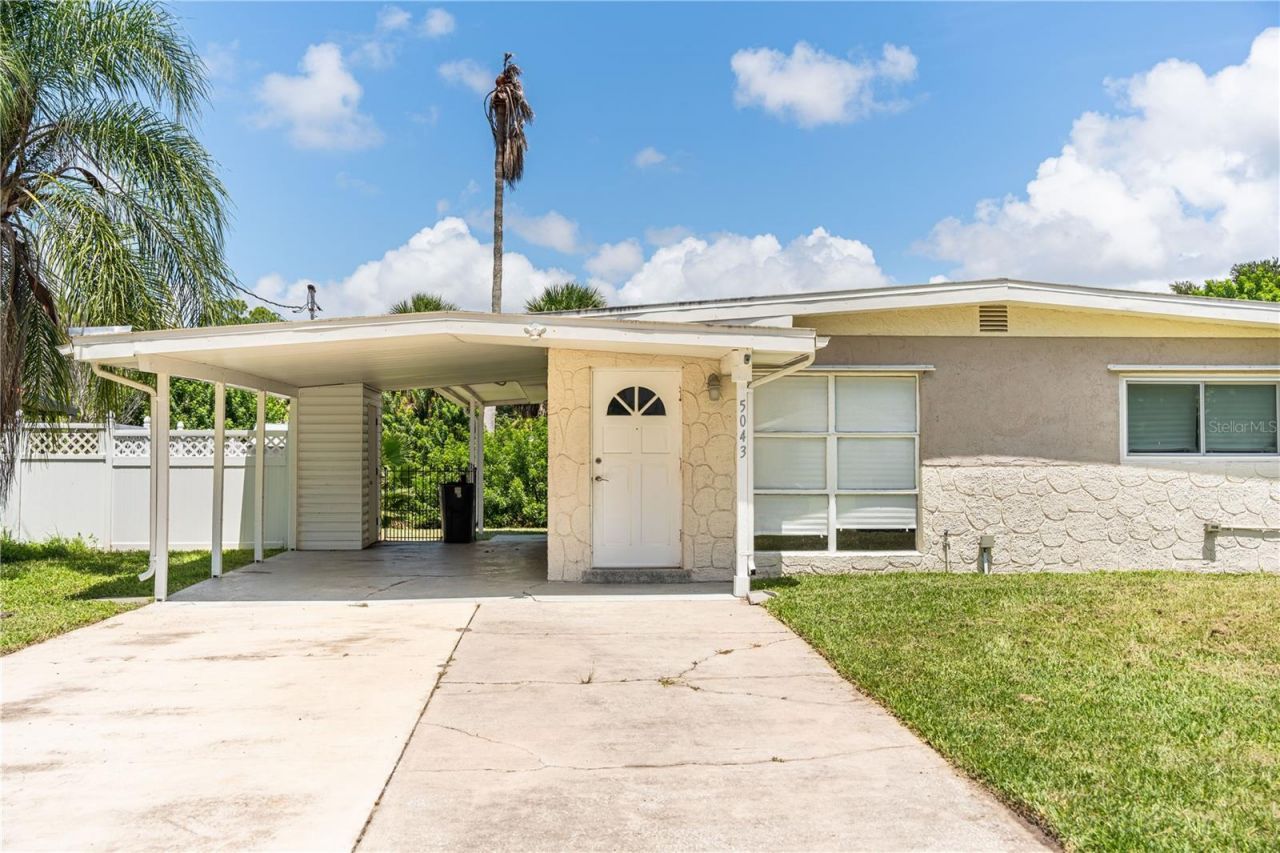
Welcome to this beautifully renovated two-bedroom, one-bathroom waterfront home in New Port Richey, perfectly situated along a creek and offering the ideal blend of modern comfort and Florida living. Completely renovated, this home features high-end finishes and thoughtful upgrades throughout. Major updates include a 2016 roof, 2016 AC system, and 2016 water heater. Inside, you'll find luxury vinyl plank flooring, fresh interior paint, crown molding, and recessed lighting throughout the living room and kitchen. The updated layout also includes washer and dryer hookups for added convenience. Outside, the canal-front setting provides a peaceful backdrop and easy access to the area's outdoor amenities, while covered carport parking adds convenience. Enjoy being less than 10 minutes from Sims Park, downtown New Port Richey, local restaurants, breweries, and shopping, with nearby fishing spots and kayak launches for outdoor enthusiasts. Green Key Beach is just 7 minutes away, making it easy to enjoy the Gulf Coast lifestyle. With its extensive renovation, waterfront location, and convenient proximity to everything New Port Richey has to offer, this home is move-in ready and a must-see.
Property Features
Property Type: Residential - Single Family
Cooling: Central Air
Heating: Central
Lot Size: 0.13 Acres
Roof Type: Other
Stories: 1.0
Taxes: $3,260
Year Built: 1957
Amenities
Ceiling Fans(s)
Crown Molding
Open Floorplan
Lighting
Storage
Feature Descriptions
Appliances: Dishwasher, Range, Range Hood, Refrigerator
Days on Site: 2
Directions: Hwy 19 To Avery Rd, Go West To Osprey, Go Left To Home On The Left
Exterior: Block, Concrete, Stucco
Flood Zone Code: AE
Flooring: Luxury Vinyl
Foundation: Slab
Home Warranty Y/N: No
Listing Terms: Cash, Conventional, FHA, VA Loan
Lot Dimensions: 0.13
Ownership: Fee Simple
Patio/Porch: Patio
Property Attached Y/N: No
Property Sub-Type: Single Family Residence
Sewer: Public Sewer
Showing Instructions: Appointment Only, ShowingTime
Special Sale Provisions: None
Utilities: Cable Connected, Electricity Connected, Water Connected
Water: Public
Water Access Y/N: No
Water View: Creek
Zoning: R3
Local Schools
High School: Gulf High-PO
Middle School: Gulf Middle-PO
Elementary School: Richey Elementary School
Listed By / Shown By
Listed By
Agency Name: EXP REALTY LLC
Agency Contact: 866-308-7109
Shown By
Agent Name: John Wienand
Agent Phone: (443) 875-7039
Agency Title: Adams Cameron & Co. REALTORS

Estimate Your Payment
Estimated Payment
$ 1,113.22 per month $797.83 Principal & Interest $271.67 Property Tax $43.72 Homeowner's InsuranceChange Payment Information




Member Participants (and their affiliated licensees, if applicable) shall indicate on their websites that IDX information is provided exclusively for consumers’ personal non-commercial use, that it may not be used for any purpose other than to identify prospective properties consumers may be interested in purchasing, that the data is deemed reliable but is not guaranteed by MLS GRID, and that the use of the MLS GRID Data may be subject to an end user license agreement prescribed by the Member Participant’s applicable MLS if any and as amended from time to time. MLS GRID may, at its discretion, require use of other disclaimers as necessary to protect Member Participant, and/or their MLS from liability.
Based on information submitted to the MLS GRID. All data is obtained from various sources and may not have been verified by broker or MLS GRID. Supplied Open House Information is subject to change without notice. All information should be independently reviewed and verified for accuracy. Properties may or may not be listed by the office/agent presenting the information.
Privacy Policy / DMCA Notice / ADA Accessibility


This site is hosted, designed and copyright
© 1994 - 2026 by
Delta Media Group, Inc. -- Patent Pending --
5043 Osprey Lane | MLS# TB8537827
This single family home located at 5043 Osprey Lane , New Port Richey, FL 34652 is currently listed for sale with an asking price of $149,900. This property was built in 1957 and has 2 bedrooms and 1 full baths with 884 sq. ft. Osprey Lane is located in the JASMIN ACRES subdivision. Search JASMIN ACRES real estate on johnwienand.adamscameron.com today.