
John Wienand
REALTOR®



BEDS4
BATHS4 full
SQUARE FEET2,856
MLS#2150330
STATUSActive
PROPERTY TYPEResidential - Single Family
SUBDIVISIONPalencia
Property Description
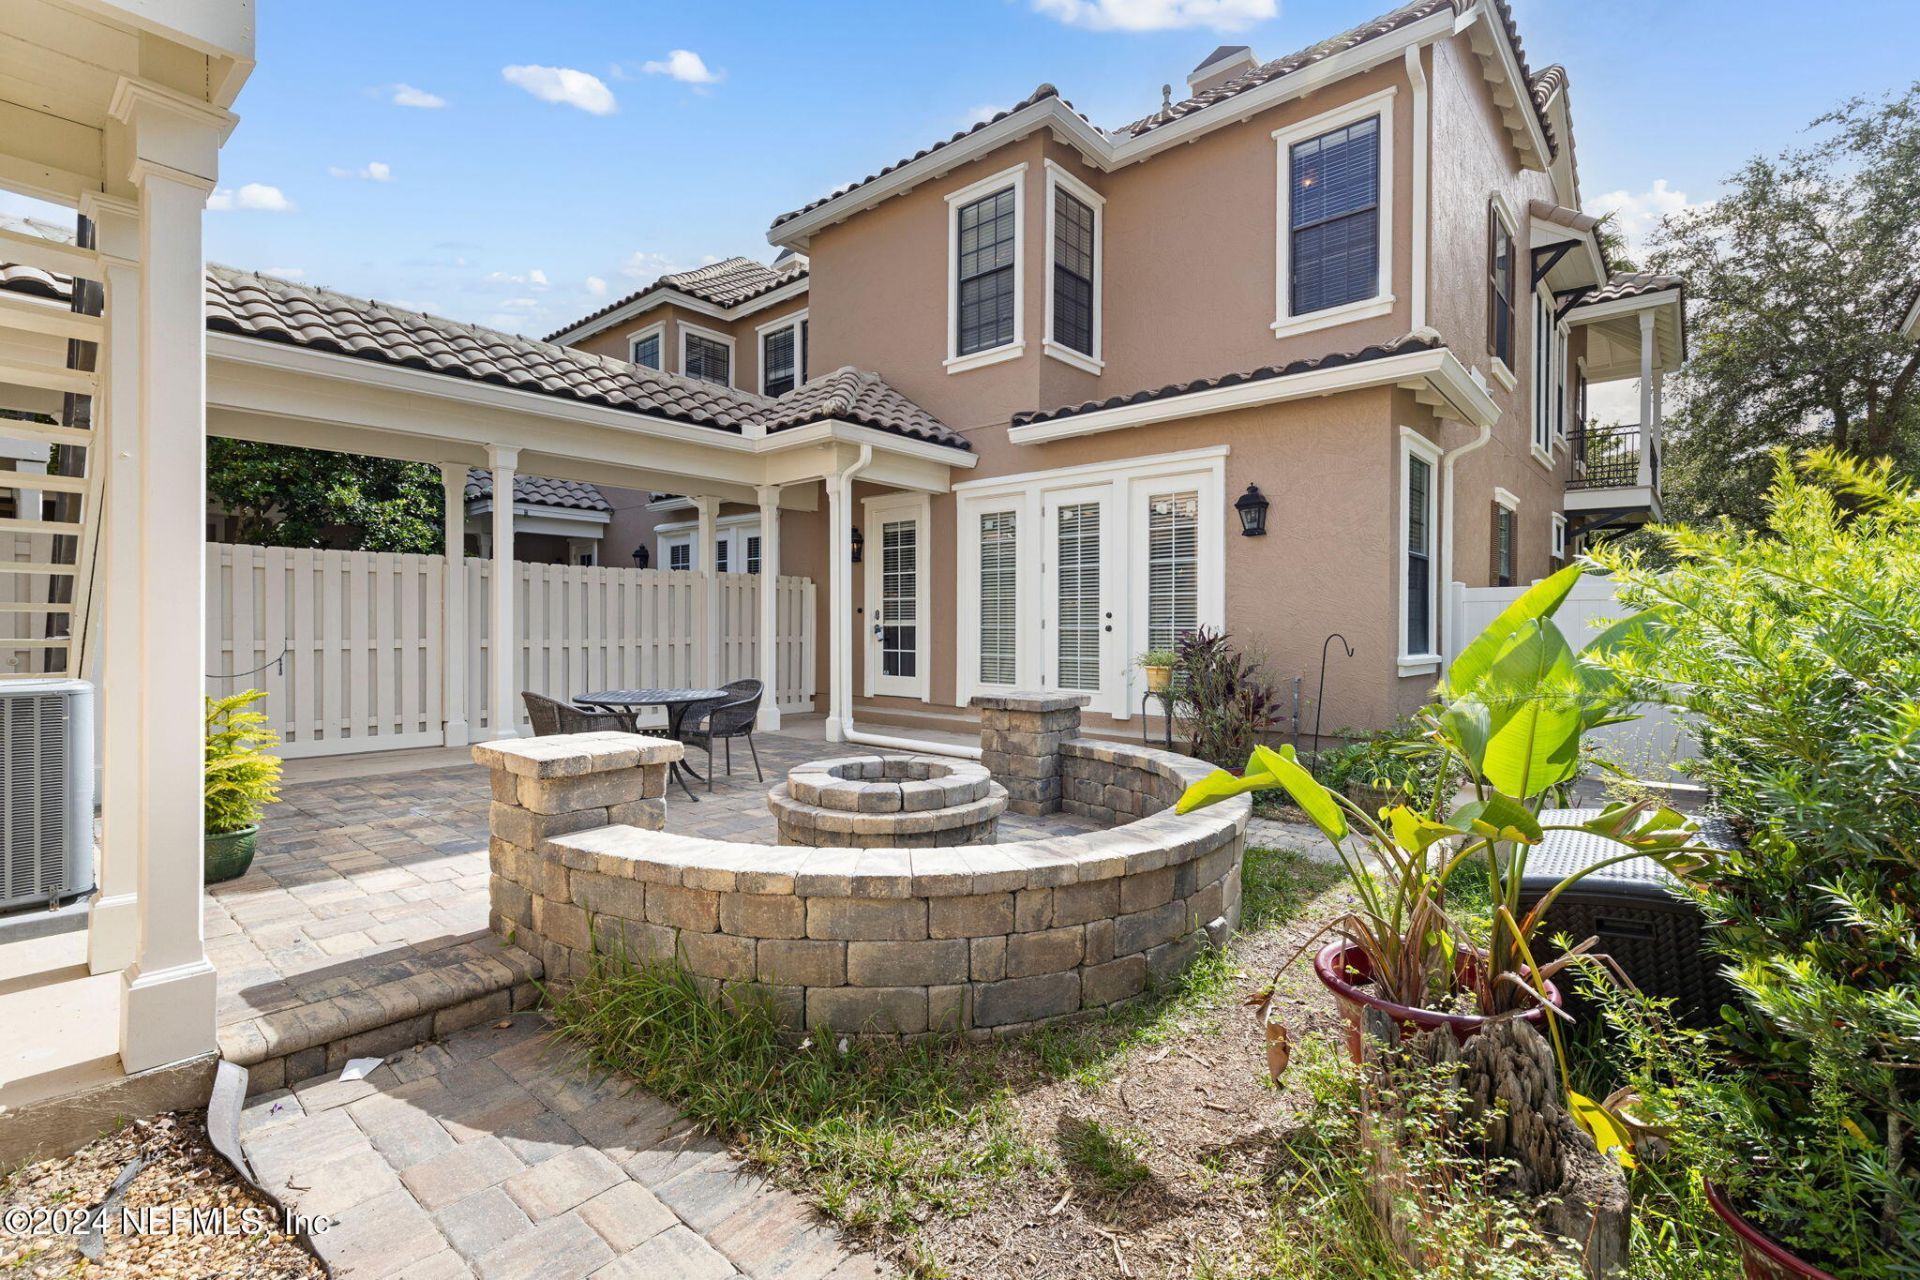
Live the PALENCIA lifestyle! This spacious, 3 bedroom, 3 bath, 3-car garage, with SEPARATE 1-Bedroom GUEST SUITE ABOVE THE GARAGE, is a rare find. This end unit townhouse is loaded with style and livability. Well cared for and is move-in ready. Enjoy the open Living and Dining Rooms with 10 ft. ceilings and a beautifully appointed kitchen with Family Room. The kitchen is a chef's delight with a large gas cooktop, 42 inch cabinets with crown molding, gorgeous granite counters and upgraded appliances. There's even a convenient guest full bath on the main floor. Upstairs has an expansive Primary Bedroom with Full Bath and private balcony, 2 additional bedrooms and a full bath. The outdoor space has a Gas Fire Pit and paver courtyard. Top notch construction is evident from the tile roof and use of the highest quality materials inside and out. Palencia is a premier community with A-rated schools and world class amenities.
Property Features
Property Type: Residential - Single Family
Cooling: Central Air, Electric
Heating: Central, Electric
Home Style: Patio Home, Spanish, Traditional
Lot Size: 0.11 Acres
Roof Type: Tile
Taxes: $11,068
Year Built: 2005
Feature Descriptions
Sewer: Public Sewer
Special View Info: Trees/Woods
Local Schools
High School: Allen D. Nease
Middle School: Pacetti Bay
Elementary School: Palencia
Listed By / Shown By
Listed By
Agency Name: REMAX WELCOME HOME
Shown By
Agent Name: John Wienand
Agent Phone: (443) 875-7039
Agency Title: Adams Cameron & Co. REALTORS

Estimate Your Payment
Estimated Payment
$ 4,459.15 per month $3,353.07 Principal & Interest $922.33 Property Tax $183.75 Homeowner's InsuranceChange Payment Information



Privacy Policy / DMCA Notice / ADA Accessibility


This site is hosted, designed and copyright
© 1994 - 2026 by
Delta Media Group, Inc. -- Patent Pending --
650 S Loop Parkway | MLS# 2150330
This single family home located at 650 S Loop Parkway, Saint Augustine, FL 32095 is currently listed for sale with an asking price of $629,990. This property was built in 2005 and has 4 bedrooms and 4 full baths with 2856 sq. ft. S Loop Parkway is located in the Palencia subdivision. Search Palencia real estate on johnwienand.adamscameron.com today.